<-- style PDP --> 1803-501 St Clair Avenue, Toronto - Condo Apt for lease for $2,500
  • new
  • for lease

1803-501 St Clair Avenue

Toronto, Ontario, M5P 0A2 - Casa Loma

$2,500

  • Neighbourhood

    Casa Loma

  • Major Intersection

    Bathurst St & St Clair Ave W

  • Listed Since: 16 day(s)

  • Last update: 15 day(s) ago

Overview

  • Property Type

    Condo Apt, Apartment

  • Bedrooms

    1

  • Bathrooms

    1

  • Square Feet

    500-599

  • Exposure

    East

  • Total Parking

    n/a

  • Locker

    Owned

  • Furnished

    No

  • Balcony

    Open

Property Description

Property description for 1803-501 St Clair Avenue, Toronto

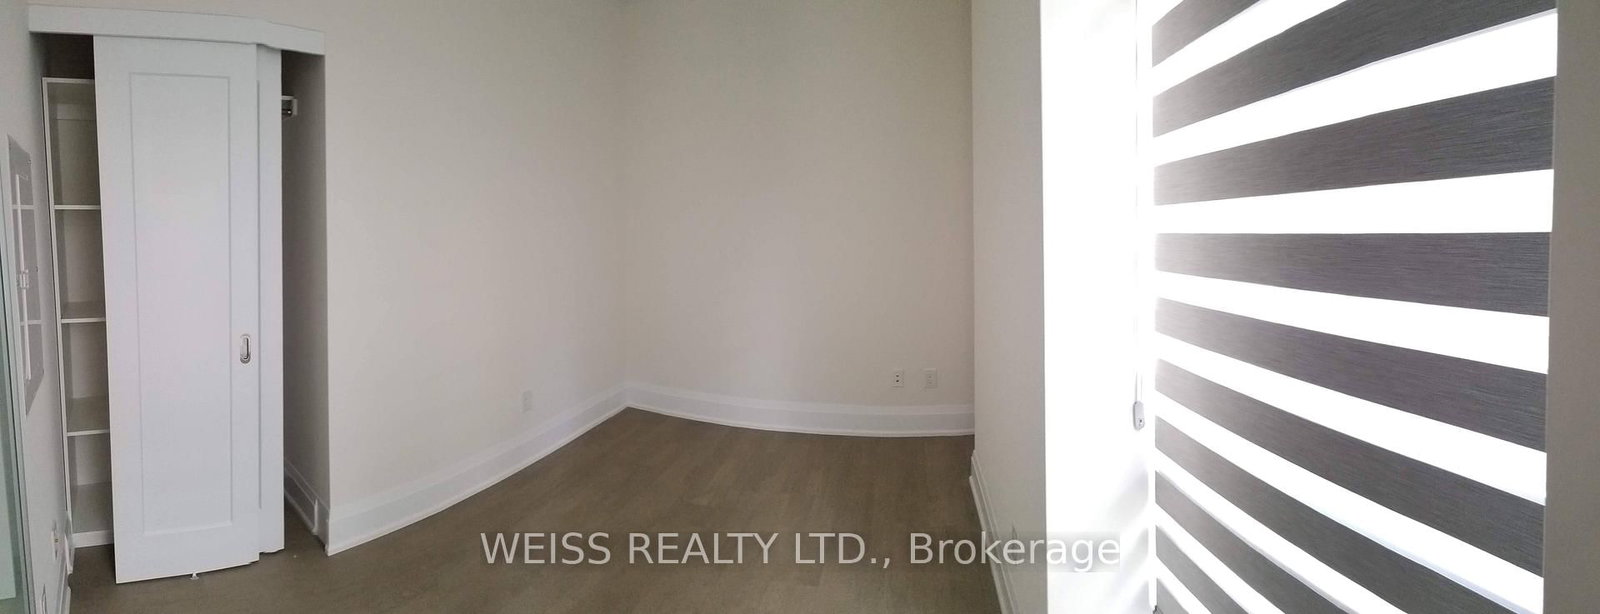
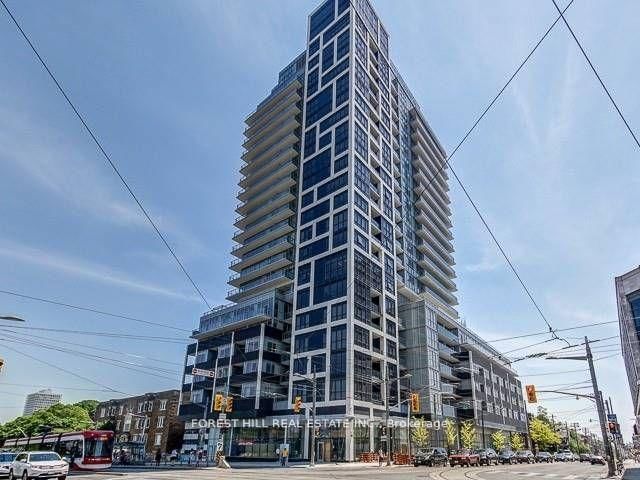
Live at Rise! Bright east-facing views over the ravine with a downtown skyline backdrop define this stylish 1 bed, 1 bath suite with locker, available September 5th. Floor-to-ceiling windows and 9-ft ceilings fill the open concept space with natural light, while the sleek kitchen boasts a professional gas cooktop and a centre island with quartz countertop, perfect for entertaining. Step out to the private balcony with gas BBQ connection to take in the treetop and city views. The bedroom features a rare large walk-in closet, offering exceptional storage alongside the included onsite locker. Central air conditioning, heat, and water are all included in the rent, and the building is proudly managed by Principle Property Management, a 5-star rated property management company. Residents enjoy premium amenities including a concierge, fully equipped gym, outdoor pool, party/meeting room, and a rooftop deck and garden. Perfectly positioned at St. Clair West, you're steps from the St. Clair streetcar, minutes to St. Clair West subway station, and close to Wychwood Barns, Nordheimer Ravine trails, and the neighbourhood's cafes, restaurants, and shops, seamless midtown living at your doorstep.

Listed by RE/MAX ULTIMATE REALTY INC.

  • MLS #

    C13558158

  • Sq. Ft

    500-599

  • Sq. Ft. Source

    MLS

  • Year Built

    Available Upon Request

  • Basement

    None

  • View

    n/a

  • Garage

    Underground

  • Parking Type

    None

  • Locker

    Owned

  • Pets Permitted

    N

  • Exterior

    Concrete

  • Fireplace

    N

  • Security

    n/a

  • Elevator

    Y

  • Laundry Level

    Main

  • Building Amenities

    Bbqs Allowed,Gym,Outdoor Pool,Party/Meeting Room,Concierge,Rooftop Deck/Garden

  • Maintenance Fee Includes

    Heat, Water

  • Property Management

    Principle Property Management 647-350-8533

  • Heat

    Heat Pump

  • A/C

    Central Air

  • Water

    n/a

  • Water Supply

    n/a

  • Central Vac

    N

  • Cert Level

    n/a

  • Energy Cert

    n/a

  • Dining

    5.8928 x 3.5052 ft Flat level

    hardwood floor, W/I Closet

  • Kitchen

    5.8928 x 3.5052 ft Flat level

    Open Concept, Combined W/Living, W/O To Balcony

  • Br

    3.048 x 3.048 ft Flat level

    W/I Closet, W/I Closet

  • MLS #

    C13558158

  • Sq. Ft

    500-599

  • Sq. Ft. Source

    MLS

  • Year Built

    Available Upon Request

  • Basement

    None

  • View

    n/a

  • Garage

    Underground

  • Parking Type

    None

  • Locker

    Owned

  • Pets Permitted

    N

  • Exterior

    Concrete

  • Fireplace

    N

  • Security

    n/a

  • Elevator

    Y

  • Laundry Level

    Main

  • Building Amenities

    Bbqs Allowed,Gym,Outdoor Pool,Party/Meeting Room,Concierge,Rooftop Deck/Garden

  • Maintenance Fee Includes

    Heat, Water

  • Property Management

    Principle Property Management 647-350-8533

  • Heat

    Heat Pump

  • A/C

    Central Air

  • Water

    n/a

  • Water Supply

    n/a

  • Central Vac

    N

  • Cert Level

    n/a

  • Energy Cert

    n/a

  • Dining

    5.8928 x 3.5052 ft Flat level

    hardwood floor, W/I Closet

  • Kitchen

    5.8928 x 3.5052 ft Flat level

    Open Concept, Combined W/Living, W/O To Balcony

  • Br

    3.048 x 3.048 ft Flat level

    W/I Closet, W/I Closet

Thinking of Selling?

Find Out Your Home’s Value in Today’s Market!

No Email or Signup is required to view your home estimate.

estimate your home value

Contact Manoj Kukreja

Sales Representative,
Century 21 People’s Choice Realty Inc.,
Brokerage
(647) 576 - 2100

Manoj profile avatar

Inventory Graph

10 9 8 7 6 5 4 3 2 1 0 1 Months of inventory SELLER'S Market BALANCED Market BUYER'S Market

Thinking of Selling?

Find Out Your Home’s Value in Today’s Market!

No Email or Signup is required to view your home estimate.

estimate your home value

Contact Manoj Kukreja

Sales Representative, Century 21 People’s Choice Realty Inc., Brokerage
(647) 576 - 2100

Manoj profile avatar

Recent Sold Listings in Casa Loma, Toronto

Popular Cities